

Off Plan
Community
Properties
City Walk Crestlane 4
Dubai, United Arab Emirates
Address
- City Dubai
- Area Al Wasl Road
- Country United Arab Emirates
Description
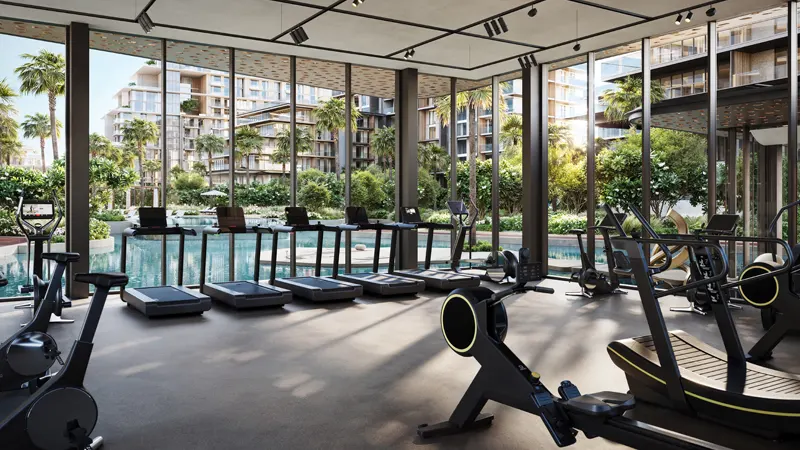
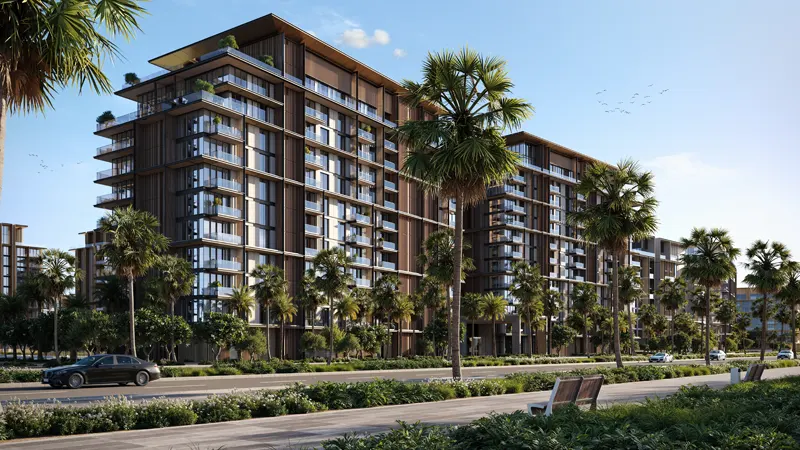
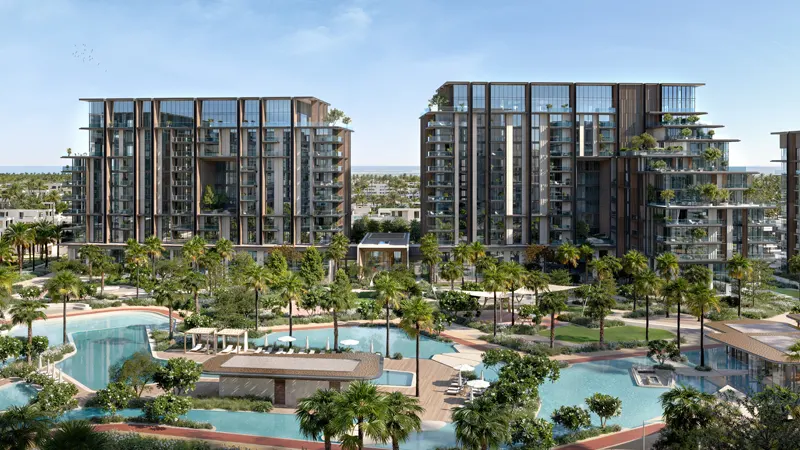
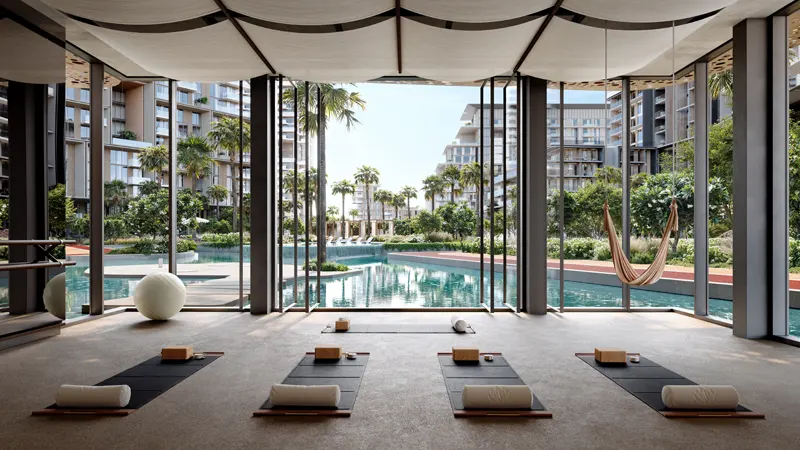
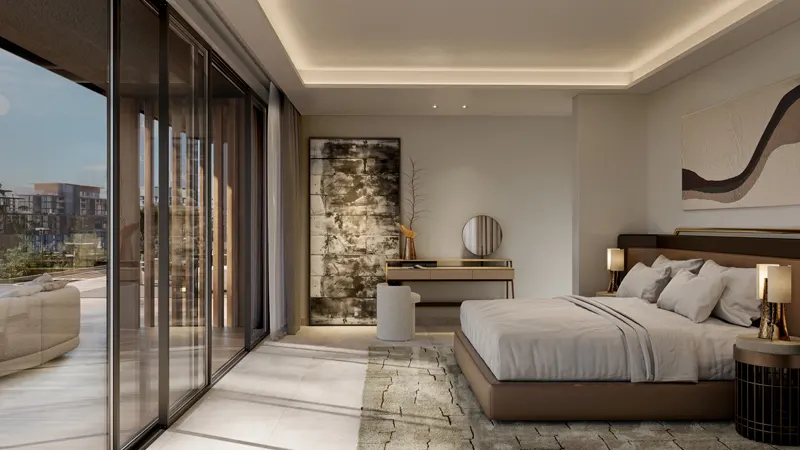
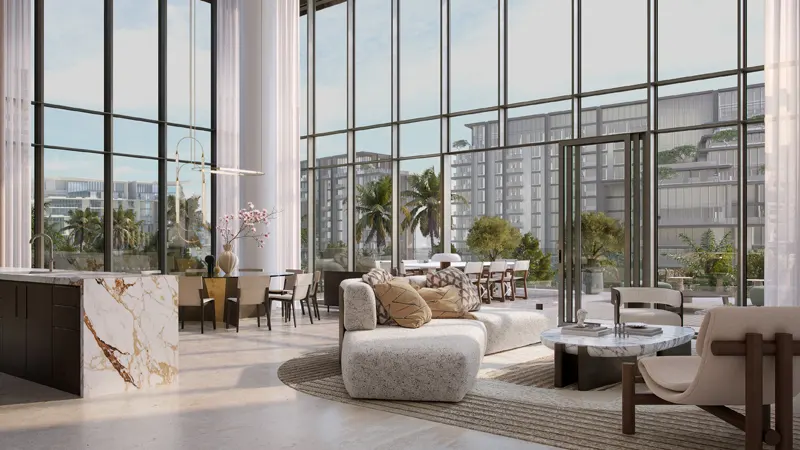
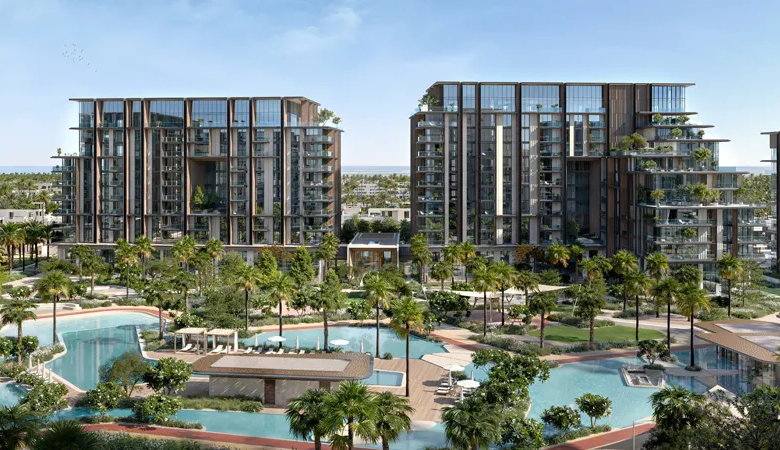
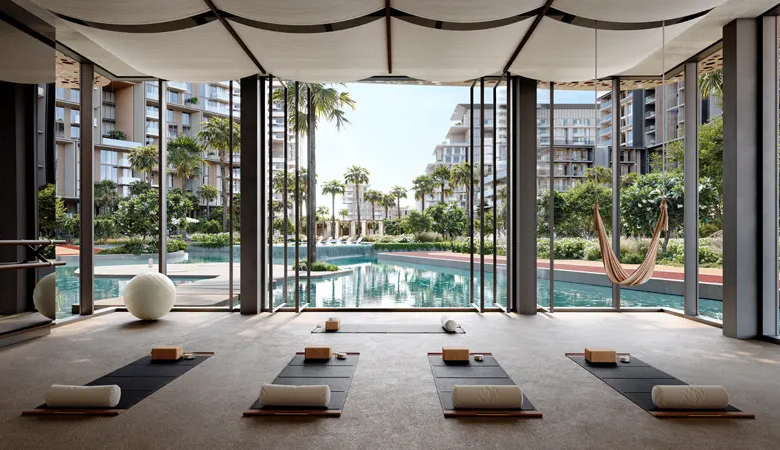
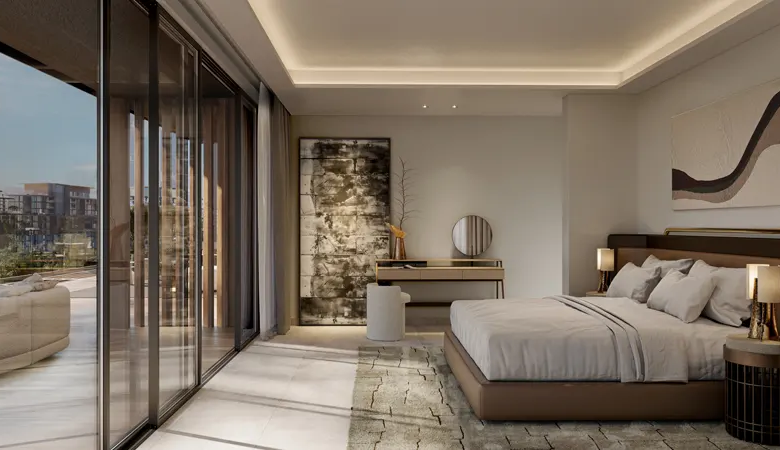
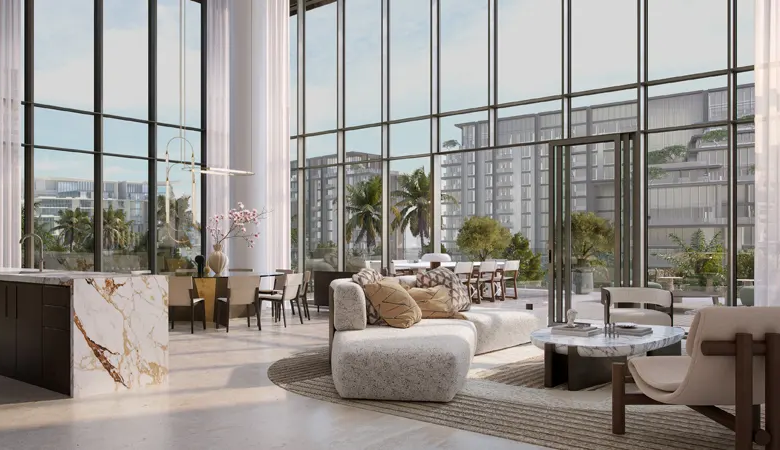
City Walk Crestlane 4 by Meraas is a newly launched, premium residential development situated in the heart of Dubai’s vibrant Al Wasl district, designed to blend urban sophistication with a tranquil, resort-like lifestyle. The project features a diverse selection of luxury residences, ranging from contemporary 1, 2, 3, and 4-bedroom apartments to expansive 4-bedroom duplexes, all characterized by open-plan layouts, modern architecture, and expansive floor-to-ceiling windows that frame picturesque views of the surrounding water features and the iconic Dubai skyline. The defining element of the community is its unique waterfront environment, which incorporates calm cascading water features, pedestrian-friendly boardwalks, and a floating community hub alongside standout lifestyle amenities like a water outdoor cinema, sunken lounges, and state-of-the-art fitness centers overlooking the lagoons. Located just steps from the popular City Walk Mall, the development provides exceptional connectivity to major city landmarks, putting Downtown Dubai, Burj Khalifa, Jumeirah Beach, and Sheikh Zayed Road just minutes away. This highly anticipated urban sanctuary offers a seamless blend of natural beauty and city living, creating a peaceful retreat while keeping residents fully integrated into Dubai’s dynamic dining, shopping, and entertainment hub.
Details
Updated on September 14, 2026 at 9:52 am- Property ID: 28257
- Price: AED 2.6 M
- Property Size: 772 to 4,820 Sq Ft
- Bedrooms: 1,2,3,4
- Property Type: Apartment, Penthouse
- Property Status: Off Plan
- Payment Info: 75/25
- Handover Date: 2028
Floor Plans
1-Bedroom Apartments
- Size: 770 to 816
- 1

Description:
Features a well-proportioned en-suite master bedroom, a guest powder room, an open-plan kitchen integrated with the dining and living area, and a utility/laundry closet. A private balcony extends directly from the living room.
2-Bedroom Apartments
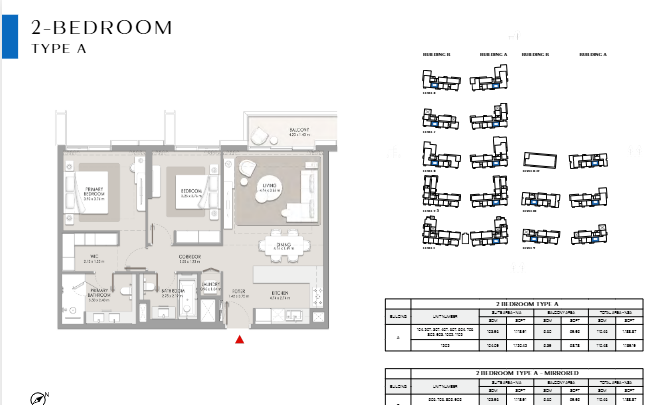
- Size: 1,230 to 1,400 sq. ft.
- 2
Description:
Available in standard layouts or premium variations that include a dedicated maid's room with an attached bathroom. These layouts feature a split-bedroom configuration for enhanced privacy, a semi-closed or open kitchen, multiple bathrooms, and expansive terraces overlooking the central water features
3-Bedroom Apartments
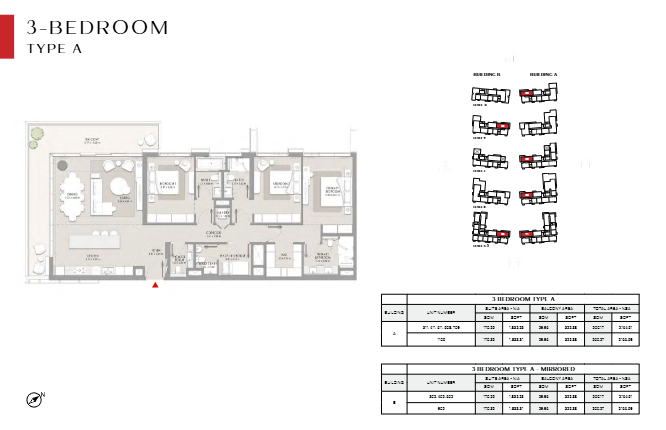
- Size: 1,747 to 1,900 sq. ft.
- 3
Description:
Built with a grand living and dining space. Premium, larger configurations feature a double-height living room ceiling. These plans include an en-suite master bedroom with a walk-in wardrobe, two additional bedrooms with shared or private bathrooms, a maid’s room, a closed kitchen, and massive wrapping balconies
4-Bedroom Apartments
- Size: 4,394 to 4,820 sq. ft.
- 4
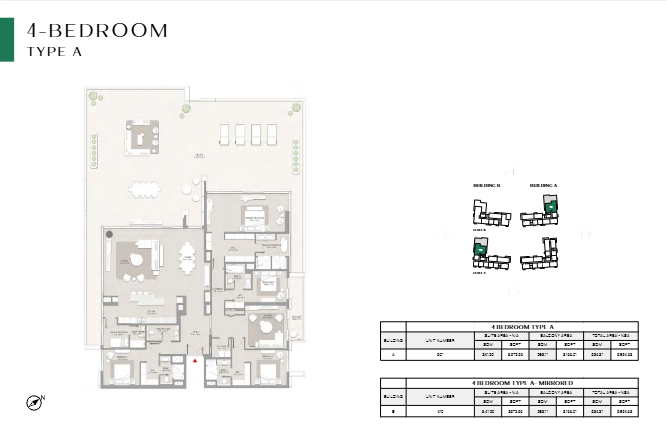
Description:
Features an expansive layout with premium double-height living rooms, a massive formal dining area, a show kitchen paired with a wet kitchen, a maid's room, and en-suite bathrooms for all bedrooms.
Contact Information
View ListingsMortgage Calculator
Monthly
- Down Payment
- Loan Amount
- Monthly Mortgage Payment
- Property Tax
- Home Insurance
- PMI
- Monthly HOA Fees
Similar Listings
Samana Rome 3
Meydan City, United Arab EmiratesSamana Rome 3 at Meydan District 11 in Dubai is the...
Details
1 week ago
LUNARA | THE STRAND – RAK PROPERTIES
Ras Al khaimah, United Arab EmiratesDiscover Lunara, an exclusive residential development featuring 583 homes across three...
Details
2 weeks ago
Sky Harmony at JVC, Dubai – Peace Homes Development
United Arab EmiratesSky Harmony by Peace Homes Development presents elegant studios, 1 and...
Details
4 weeks ago
Compare listings
Compare